PAUL CAVILLA | COMMISSIONED WORKS
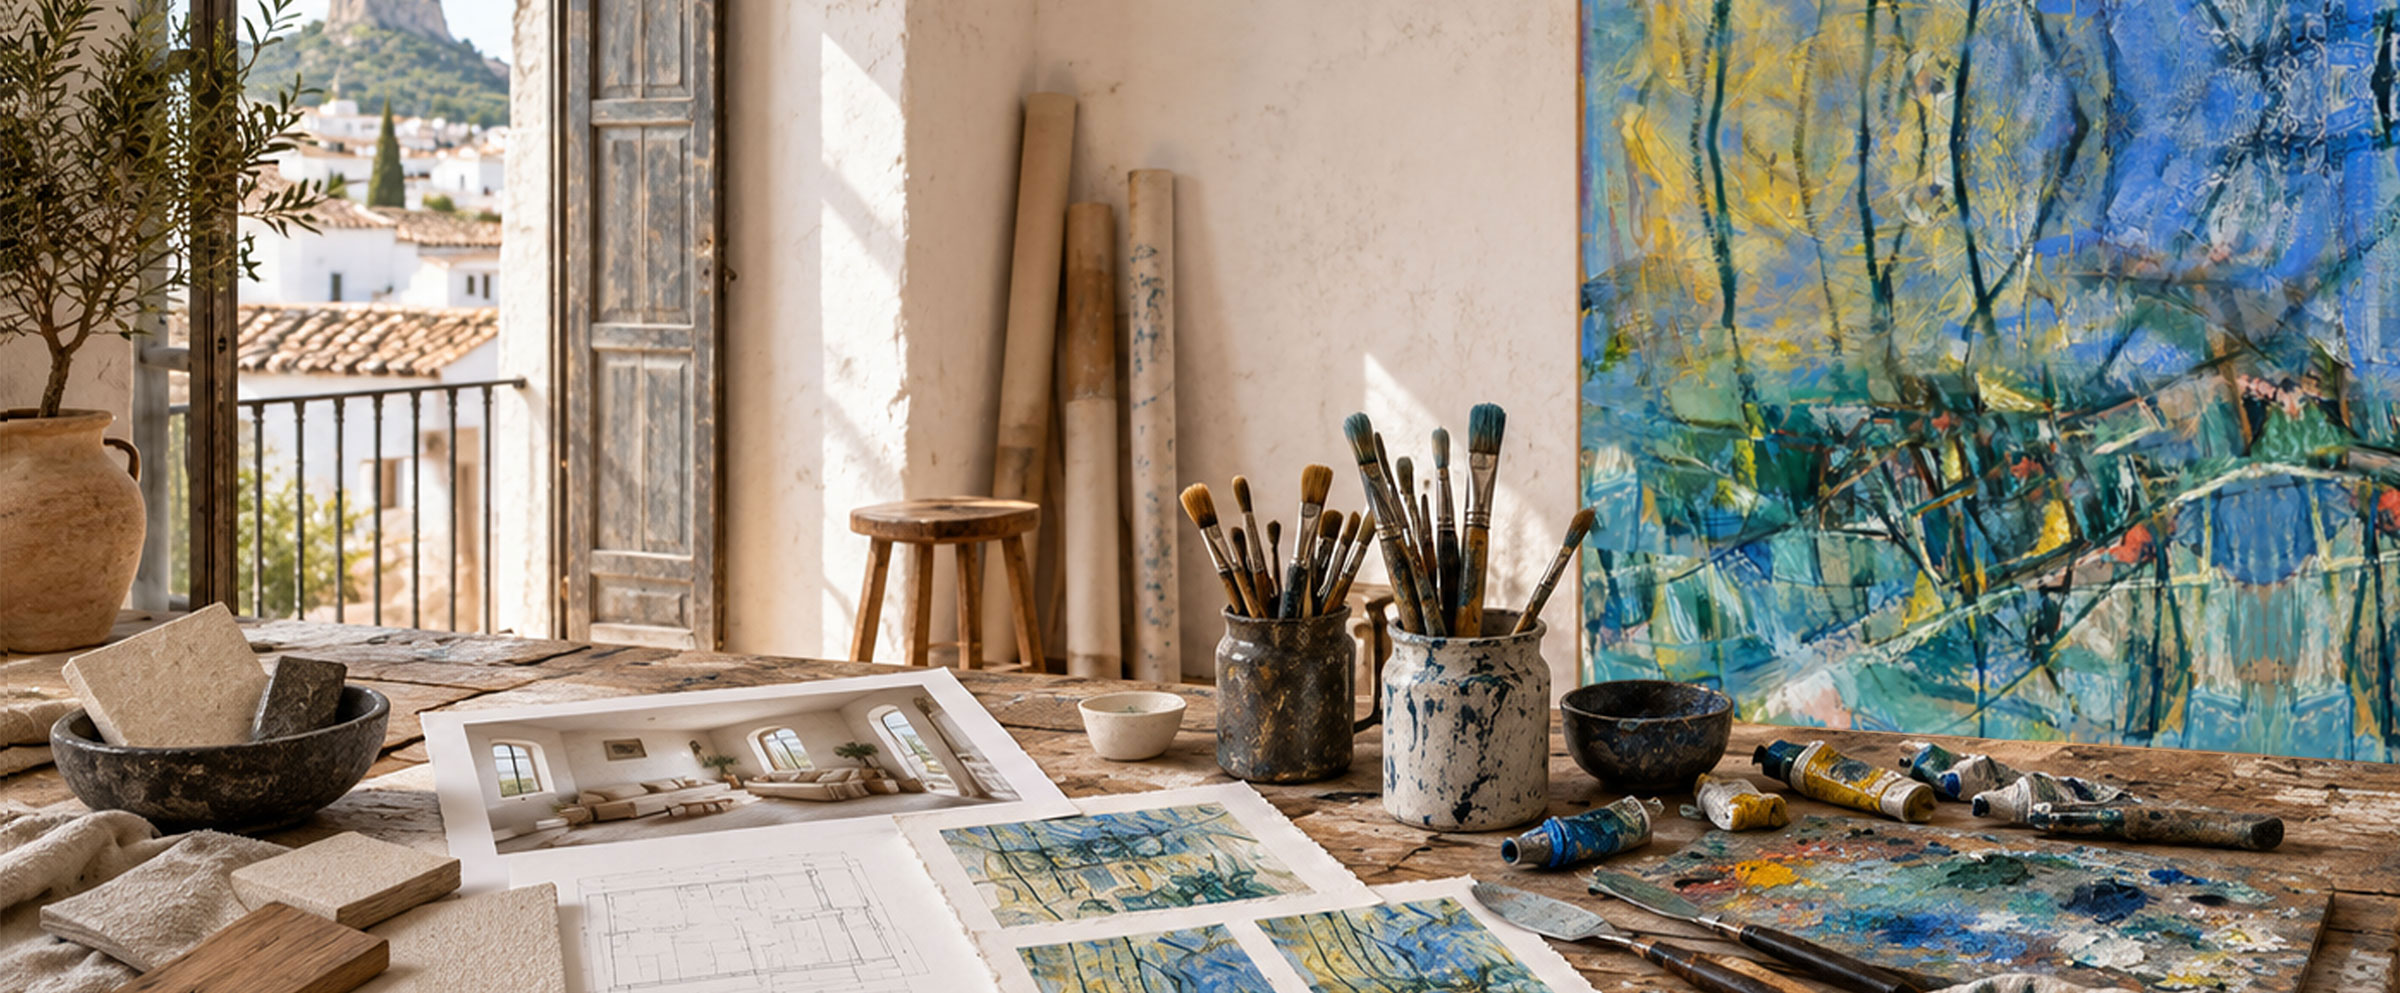
MURALS, SCULPTURE, & SITE-SPECIFIC PROJECTS
In the 90’s and early 2000s, Paul Cavilla produced large-scale murals and sculptural installations for schools, restaurants, commercial interiors and private residences across Canada and the United States. Working directly with clients and designers, he developed imagery around architectural settings and carried projects from concept through fabrication and installation. This earlier body of commissioned work established an understanding of scale, placement and atmosphere that continues to inform his painting and art-consultation practice.
CONTEMPORARY COMMISSIONS
Today Cavilla accepts selected commissions for paintings, murals and site-specific works, collaborating with designers, developers and private clients to create original works shaped by a particular space, palette, or atmosphere.
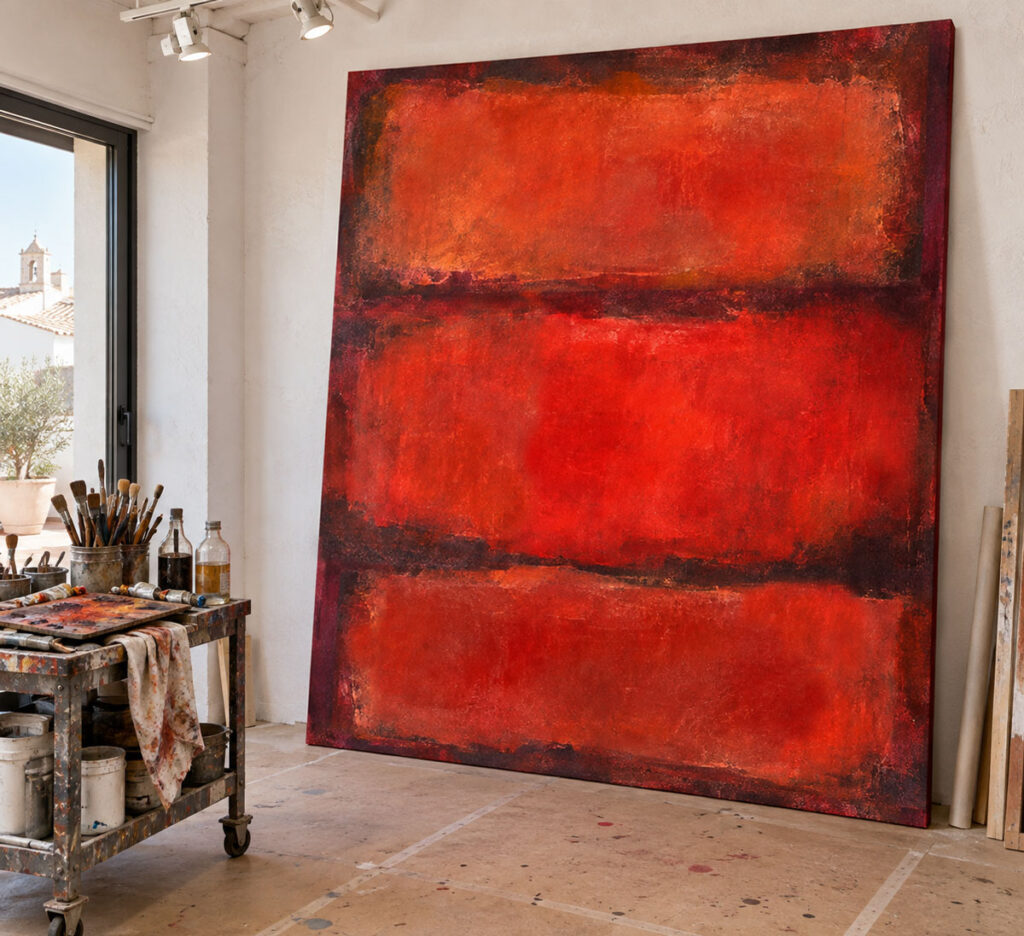
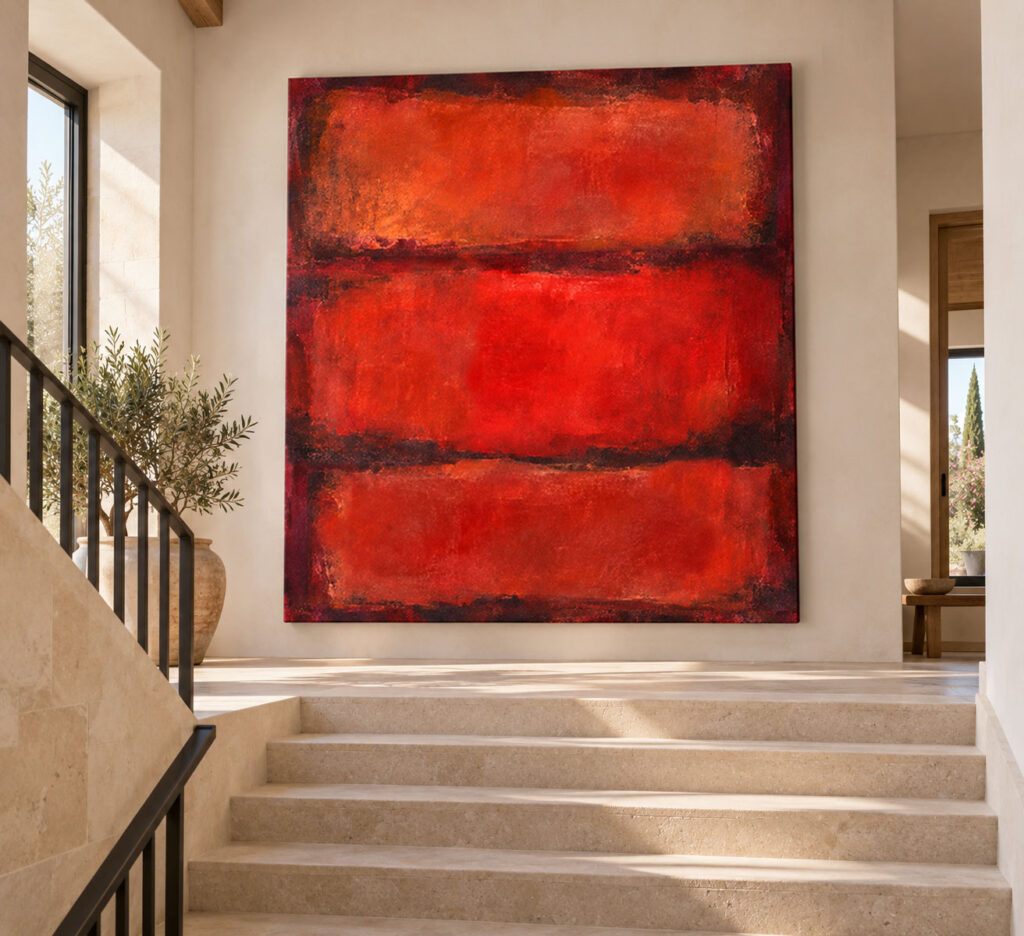
Original works in conversation with art history
For clients drawn to a particular artist, period, or visual language, Cavilla can develop an original composition that responds to its scale, palette, rhythm, and atmosphere. The result is not a copy of an existing painting, but a new, emulating work conceived for the client and the space. Hand-painted reproductions of public-domain masterworks may also be undertaken on request.
SELECTED PROJECTS 1989 – 2003
IDEAL ELEMENTARY SCHOOL
Environmental murals and sculptural installation · West Palm Beach, Florida · 2003
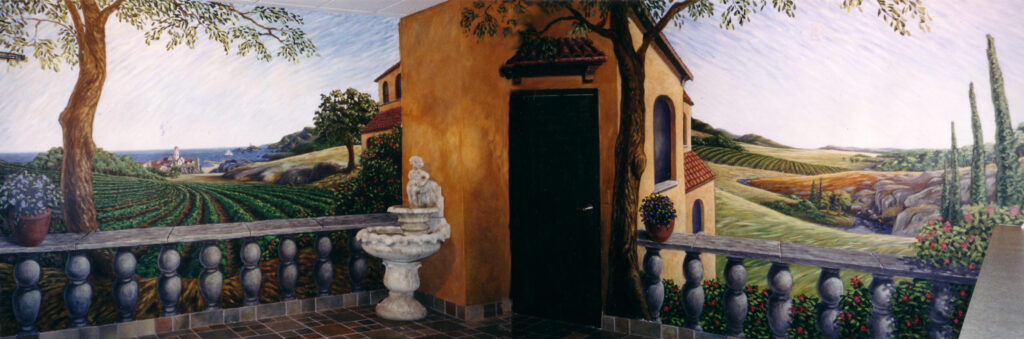
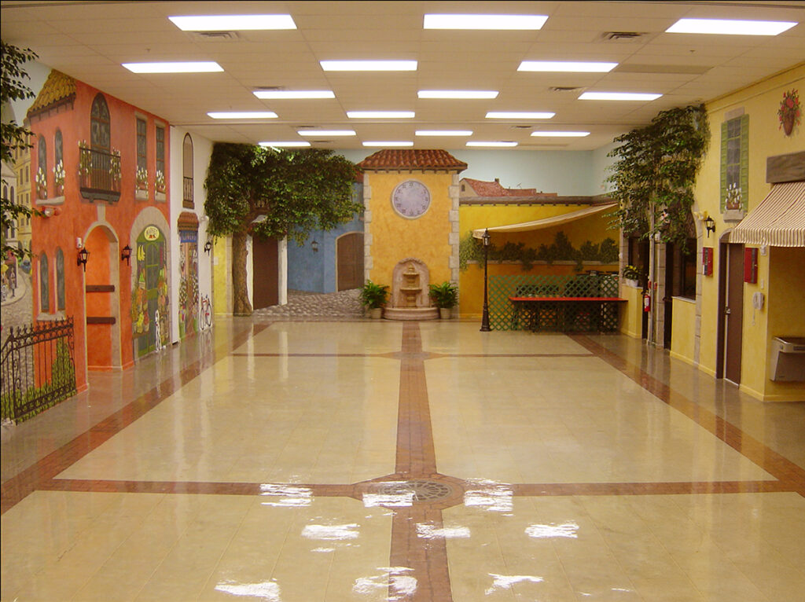
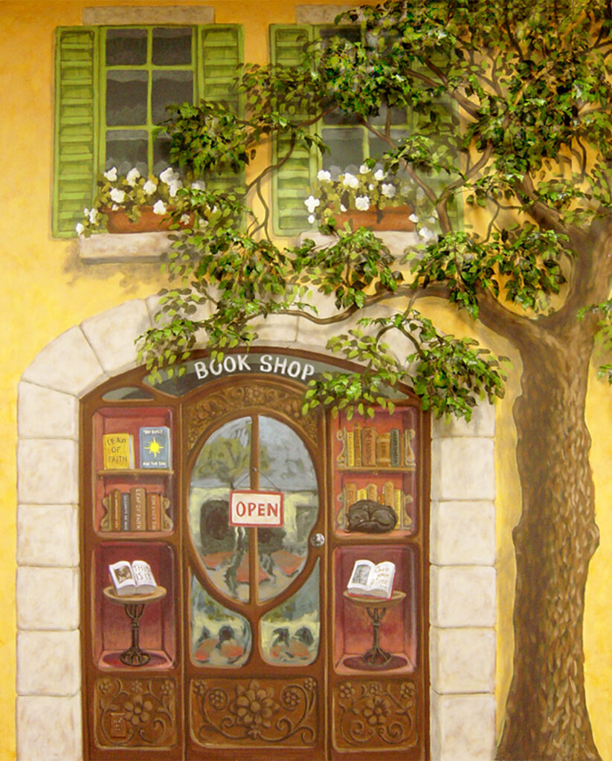
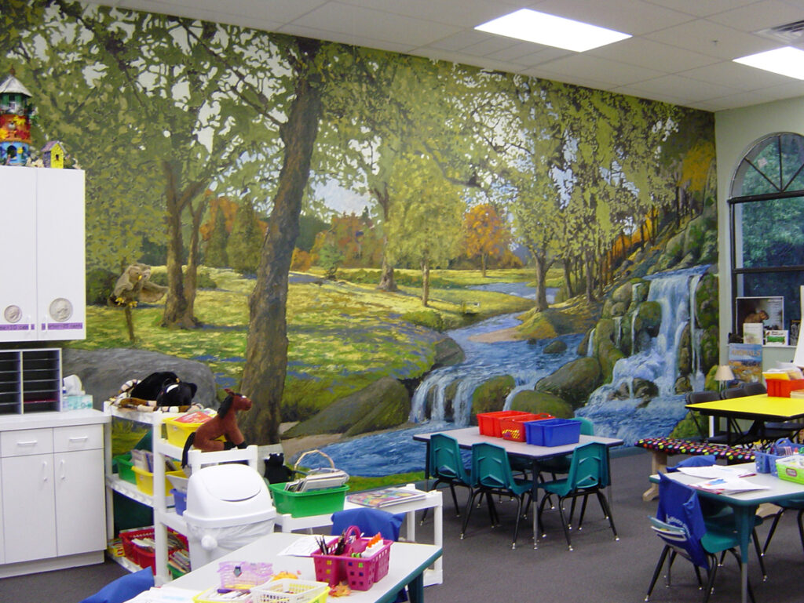
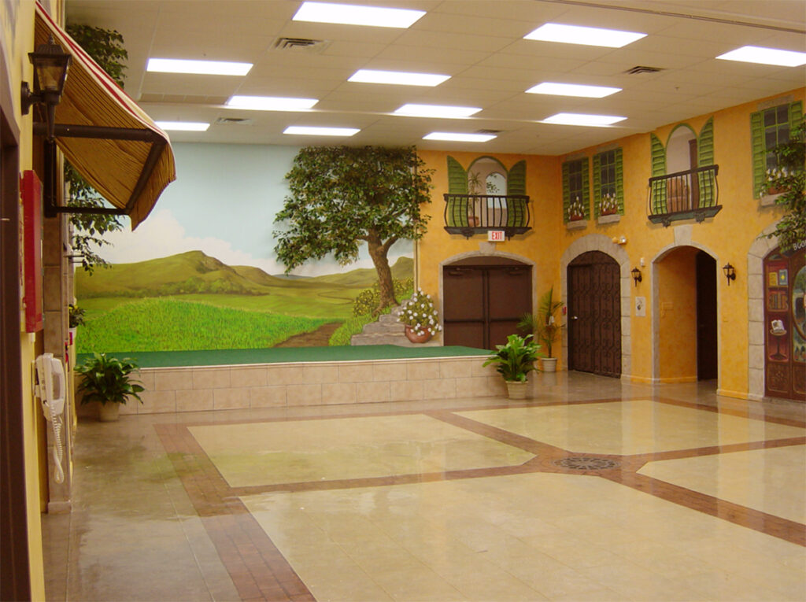
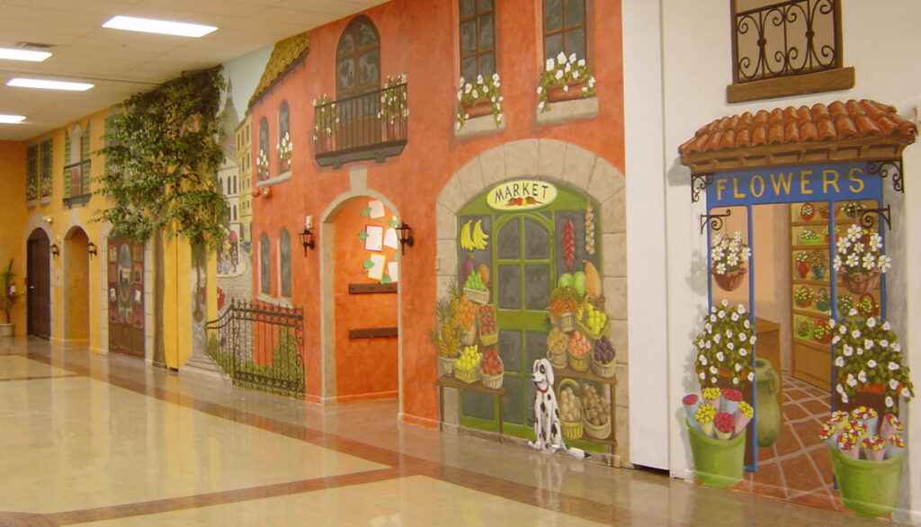
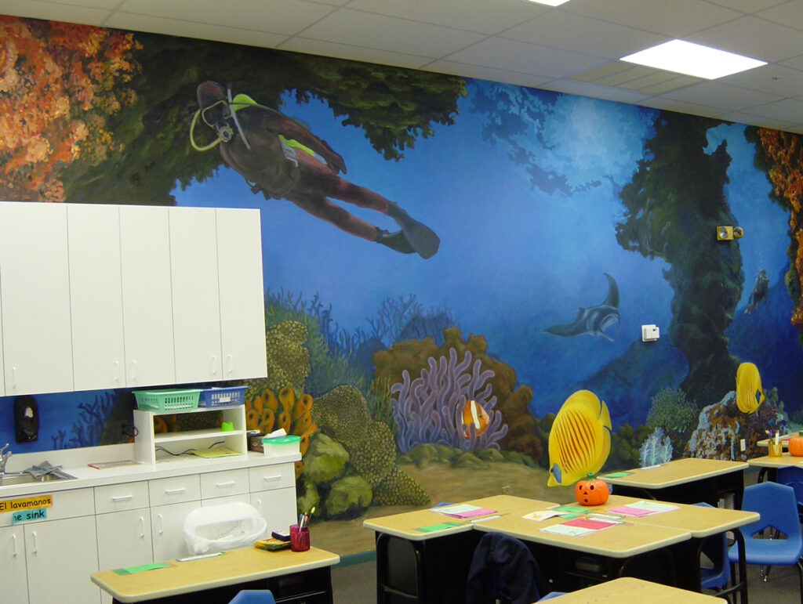
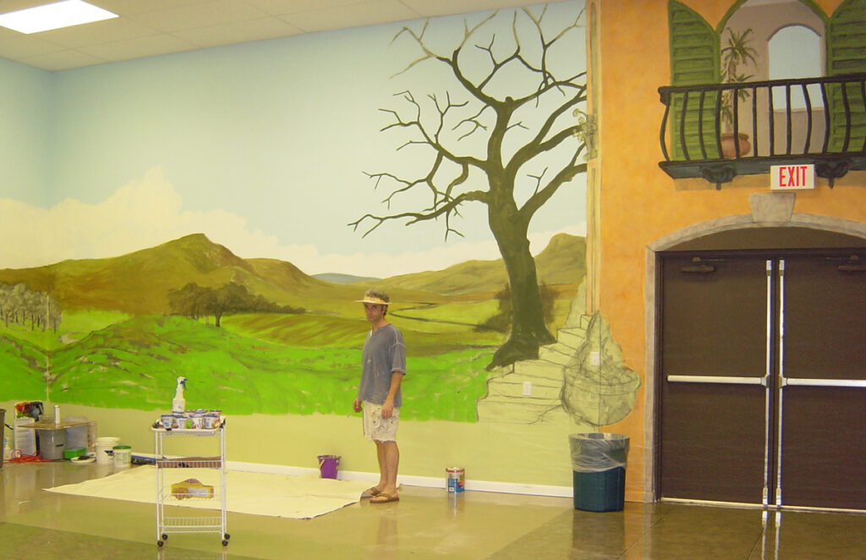
Spanning several areas of Ideal Elementary School, this extensive commission transformed classrooms, reception spaces, and a multipurpose room into a series of immersive environments. Painted façades and landscapes, trompe-l’œil architectural details, sculptural trees, and a painted concrete floor were integrated into a unified interpretation of a European village. Designed and executed entirely by Cavilla, the installation was completed in ten weeks.
PRIVATE RESIDENCE
Multi-level niche mural installation · Acrylic on canvas · Toronto · 1999
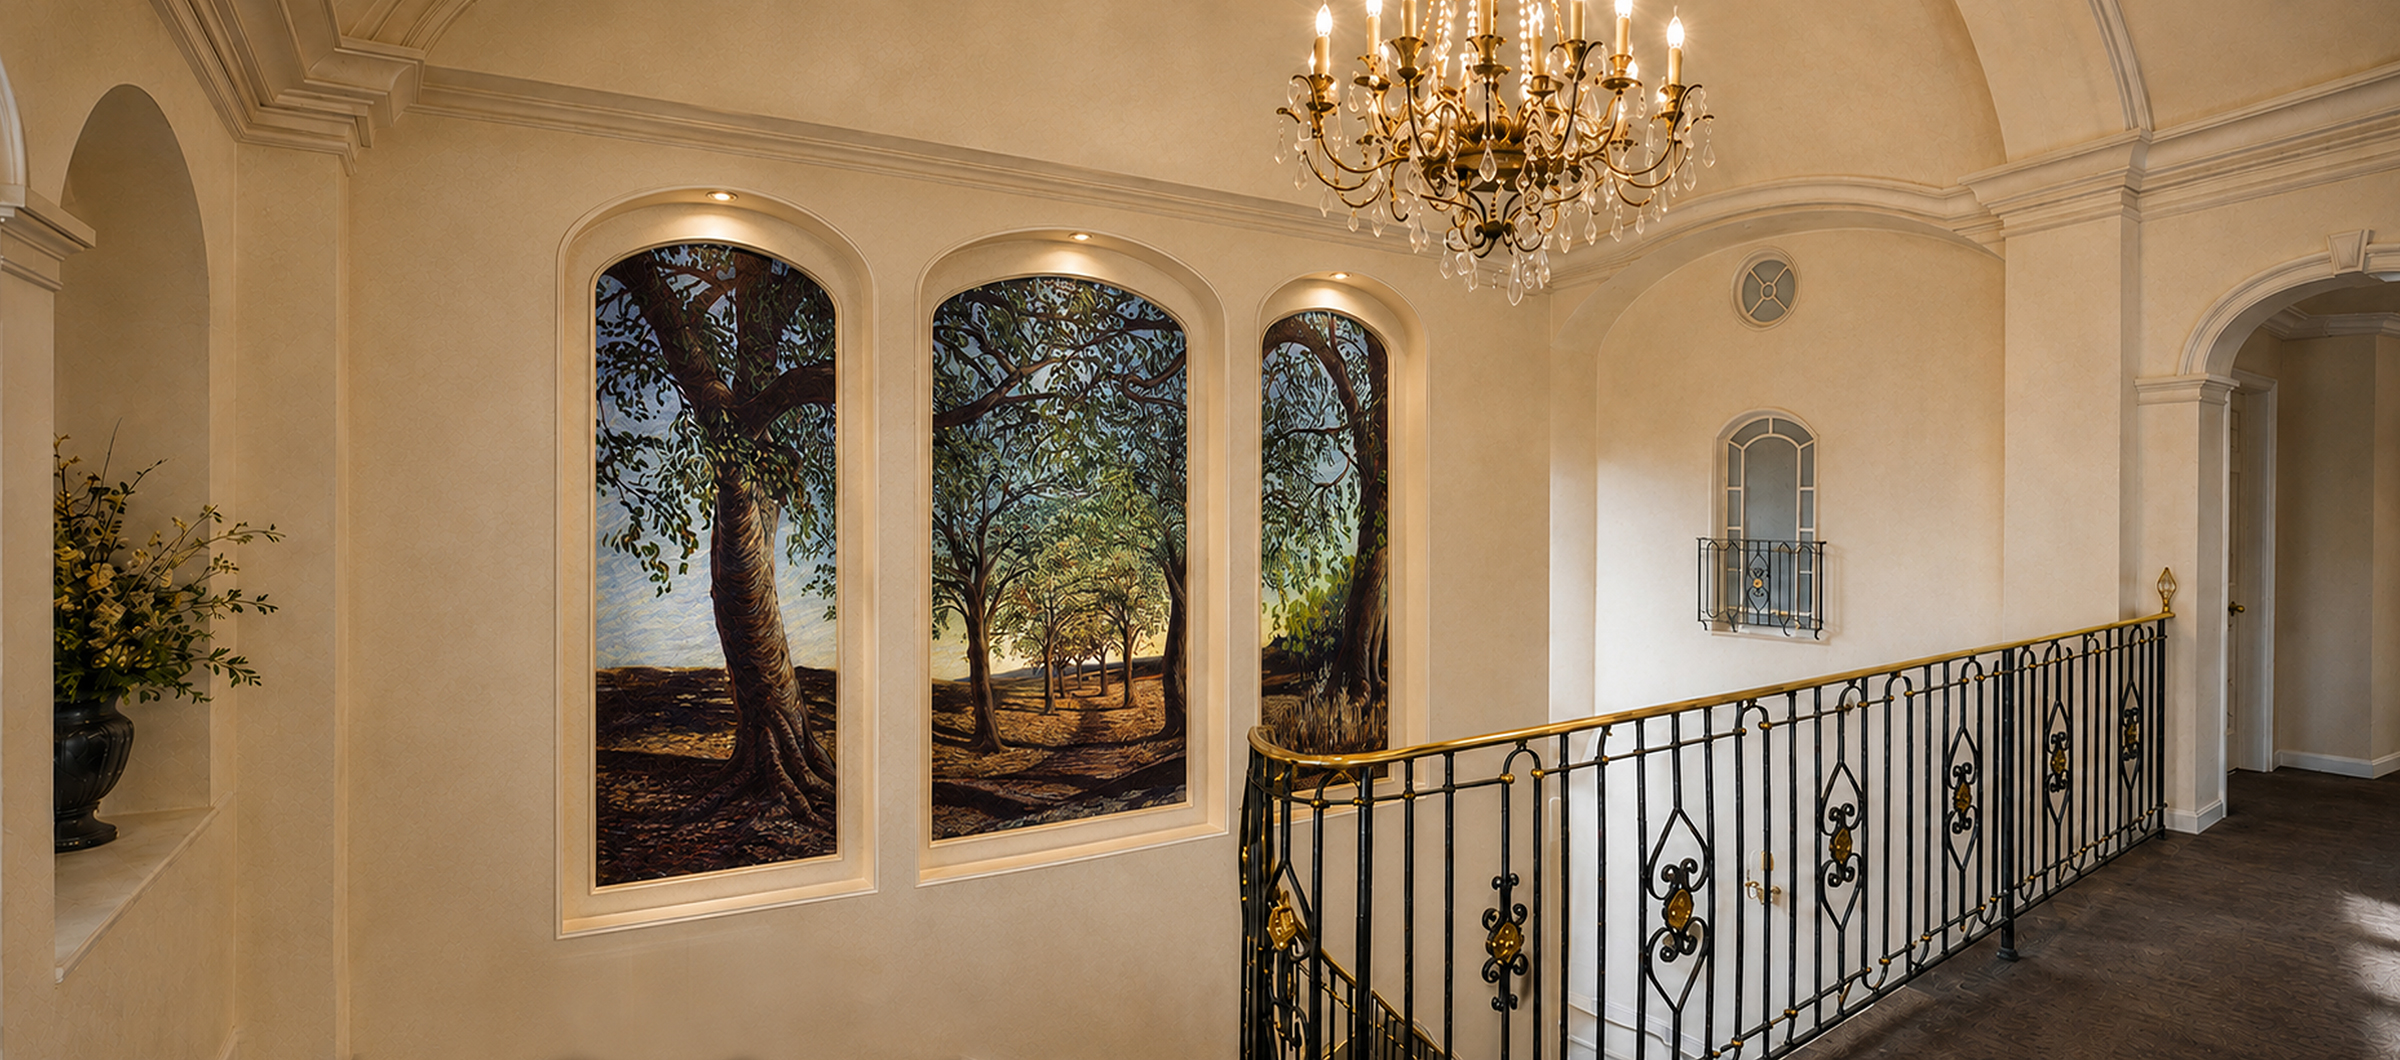
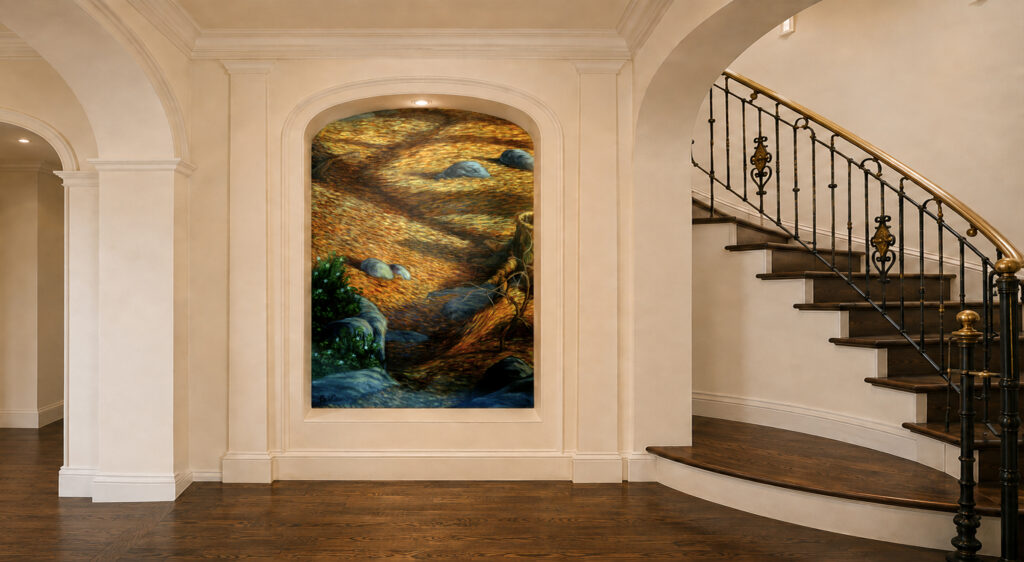
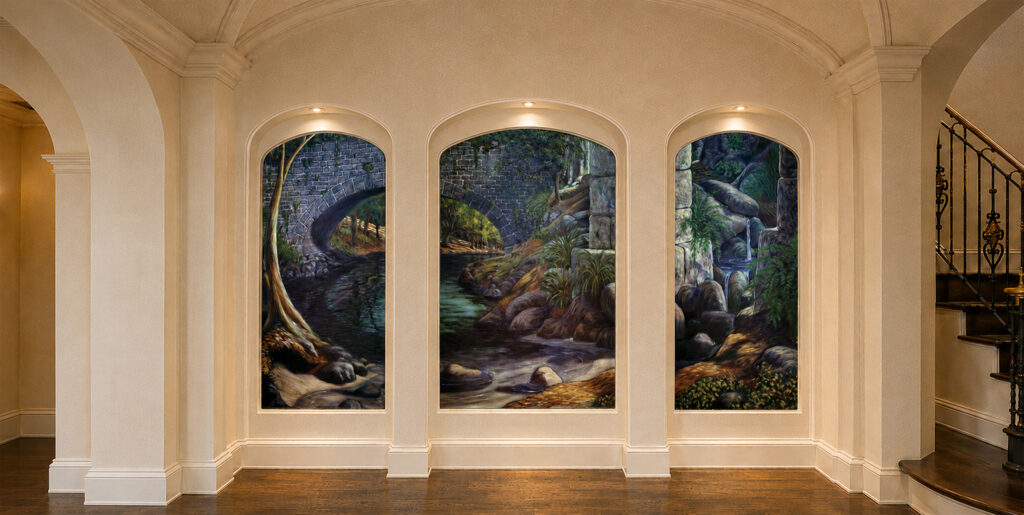
Created for the principal staircase of a private Toronto residence, this multi-level commission comprised two 12 × 7 ft mural triptychs and a 4 × 7 ft intermediate panel. A sunlit orchard unfolds across the upper landing; descending the stairs, a single ochre-toned panel marks the middle level before the landscape deepens into the cooler, shadowed river scene below. Painted to fit the architecture’s arched niches, the sequence gave each landing a distinct atmosphere while linking the stair hall through a continuous journey into nature.
Digital reconstructions based on archival photographs.
TREE SCULPTURES
Site-specific café installations · Pine, wire, plaster and silk leaves · Toronto · 1997
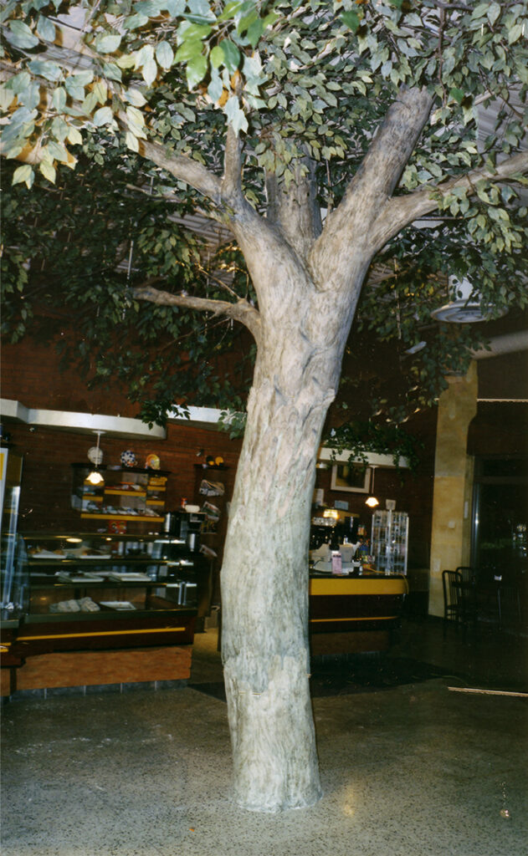
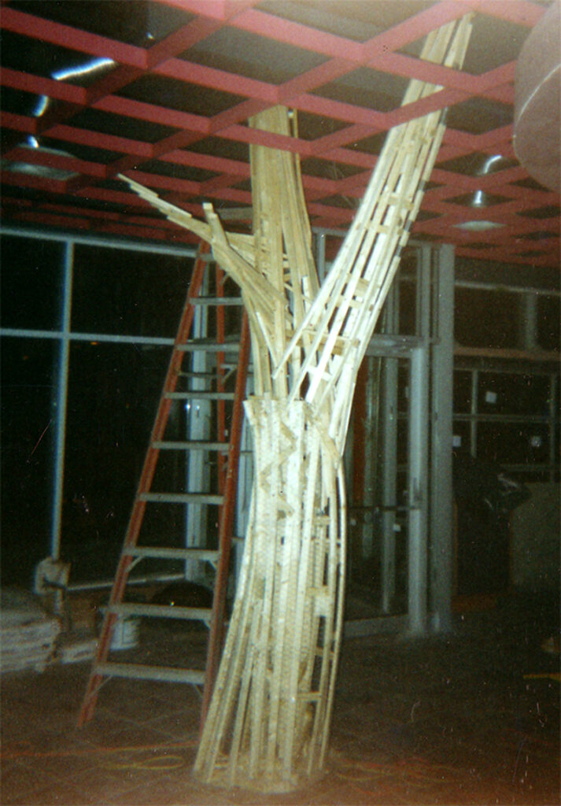
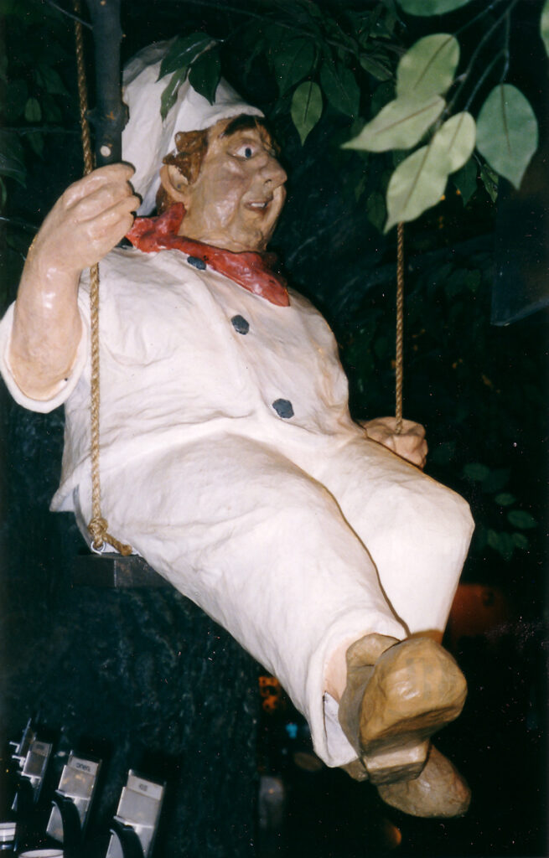
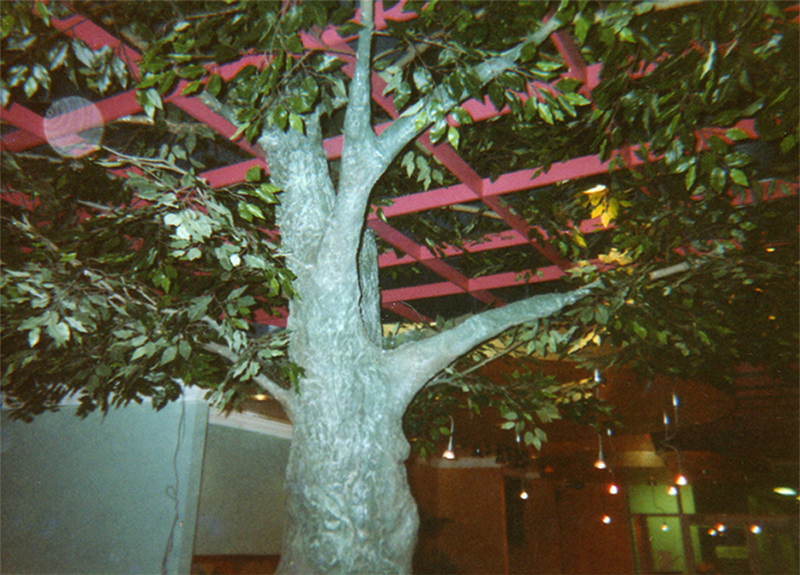
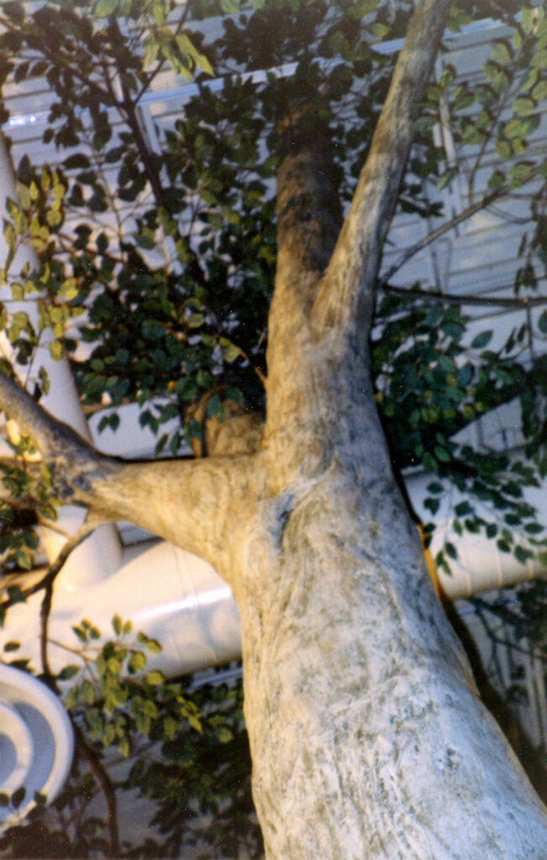
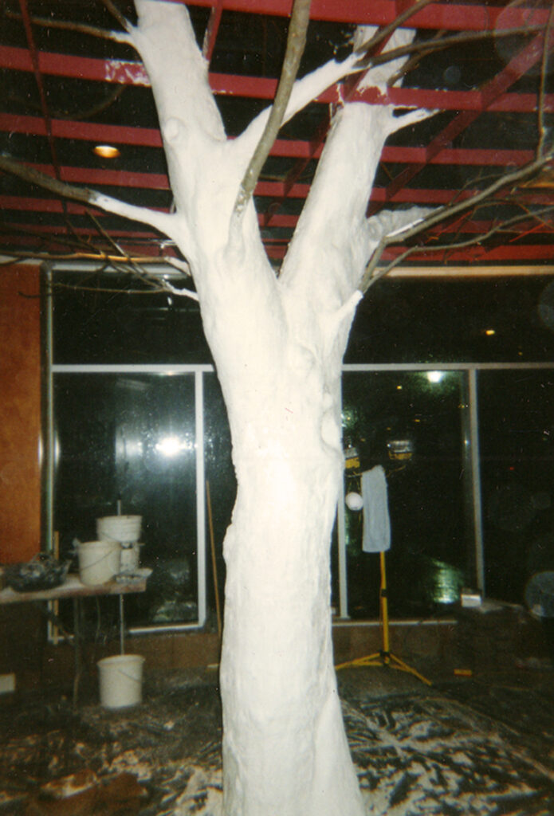
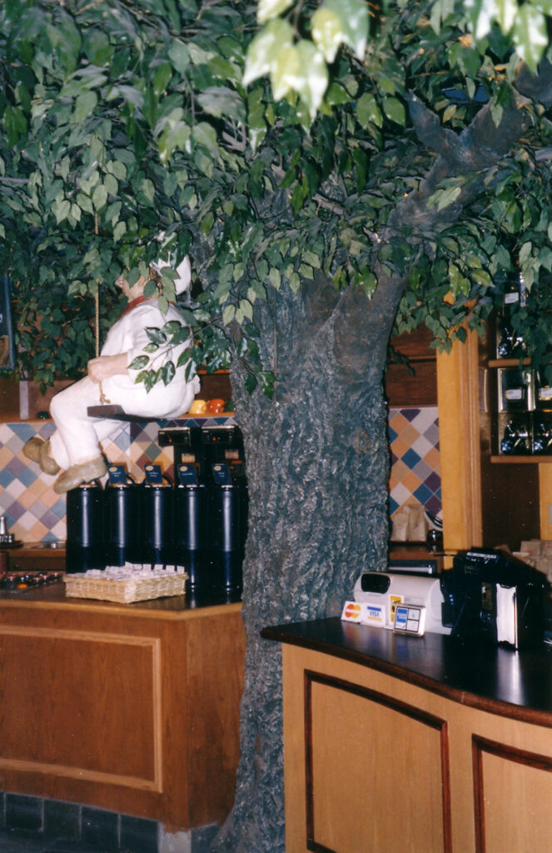
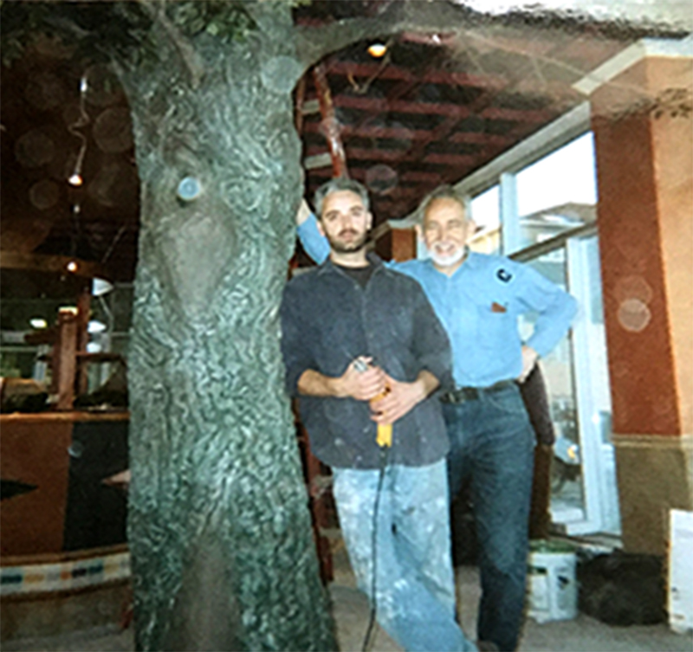
Created for three Toronto cafés in 1997, these large-scale tree sculptures transformed commercial interiors into immersive, naturalistic environments. Two were commissioned for locations of Coffee Tea or Me, while the largest was built for Nova Era Bakery.
Each tree began with an internal armature constructed from pine strips and chicken wire. Burlap bandages dipped in Hydrocal plaster were wrapped and modelled over the structure to create the trunk, branches and deeply textured bark, with real tree boughs incorporated into the upper canopy. The finished forms were painted by hand and covered with silk foliage, producing exceptionally durable structures that closely resembled living trees. The baker was constructed separately from cardboard and papier-mâché.
NIAGARA FALLS CASINO
Central games room mural · Acrylic on canvas · 45 × 10 ft · Niagara Falls, Ontario · 1996
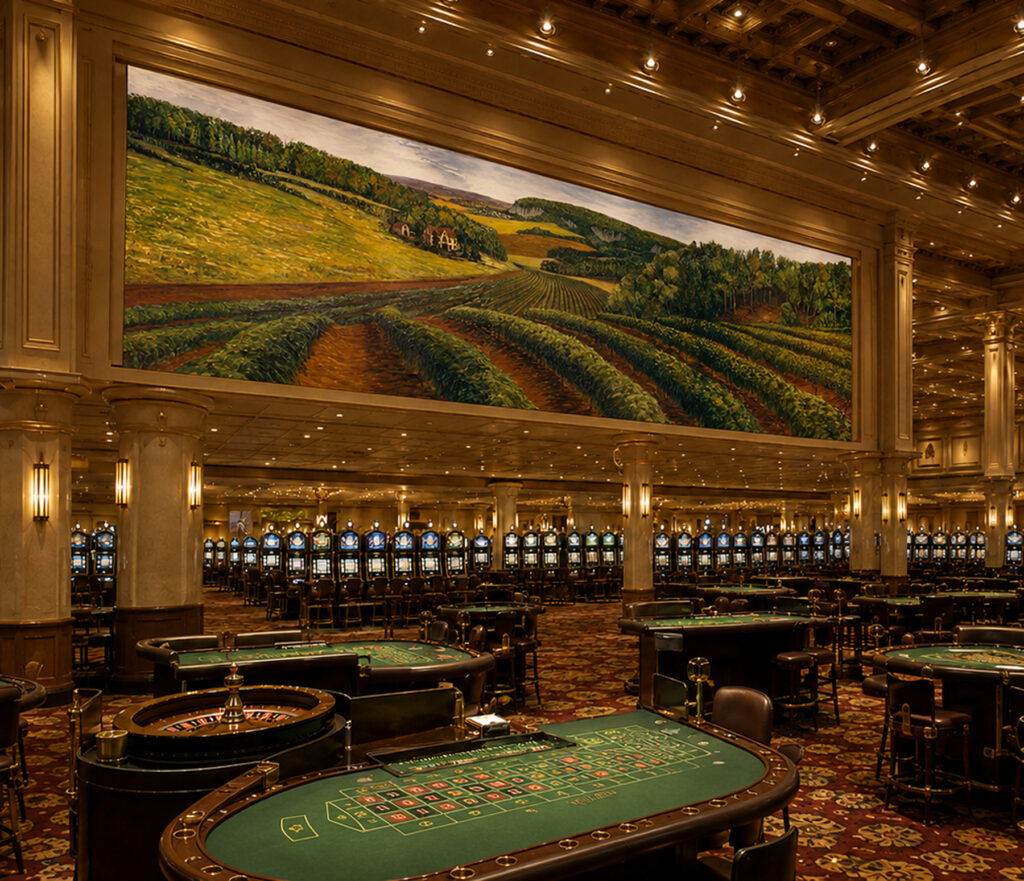
Created for the main games room of Niagara Falls Casino, this 45-foot panoramic mural occupied the bulkhead marking the transition from the room’s soaring 30-foot ceiling to the adjoining slot-machine area below. The expansive landscape of the Niagara wine region used deep recession and sweeping cultivated fields to open the architecture visually, softening the change in ceiling height and transforming a necessary structural element into the principal focal point of the gaming floor.
Digital reconstruction based on archival photographs.
THE EDISON CENTRE
Panoramic front lobby mural · Acrylic on gypsum · 22 × 8 ft · Toronto · 1995
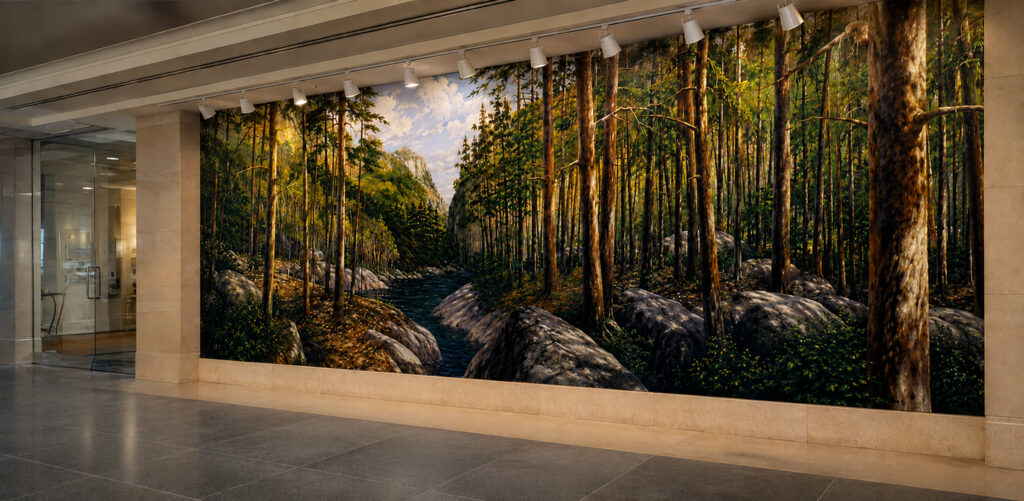
Painted directly onto gypsum in the front lobby of the Edison Centre, this 22-foot landscape opened the corporate interior onto a densely wooded river valley. Integrated with the surrounding stonework and architectural lighting, the painting brought depth, warmth, and a strong natural presence to the formal reception space.
Digital reconstruction based on archival photographs.
THE GREEK PALLADIUM
Banquet hall murals · Acrylic on panel and fresco · Toronto · 1994
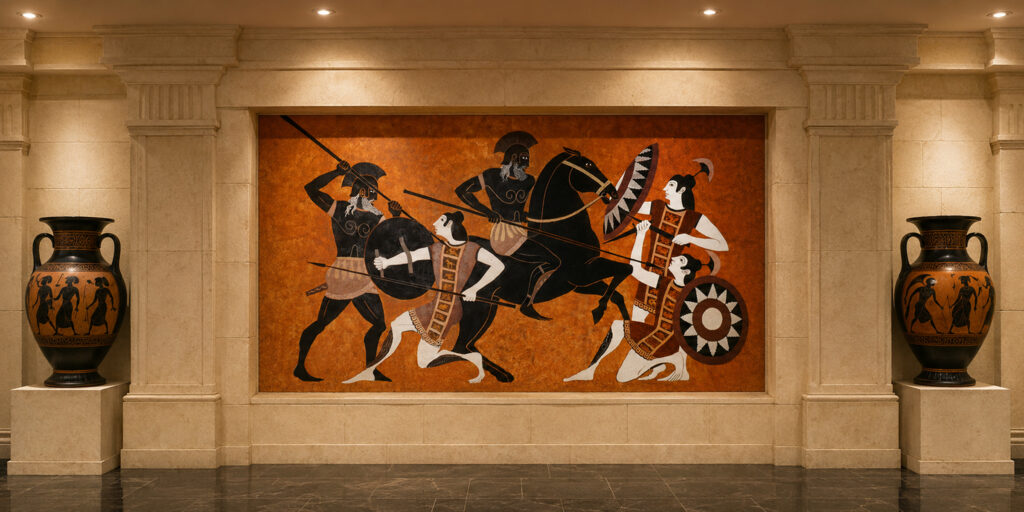
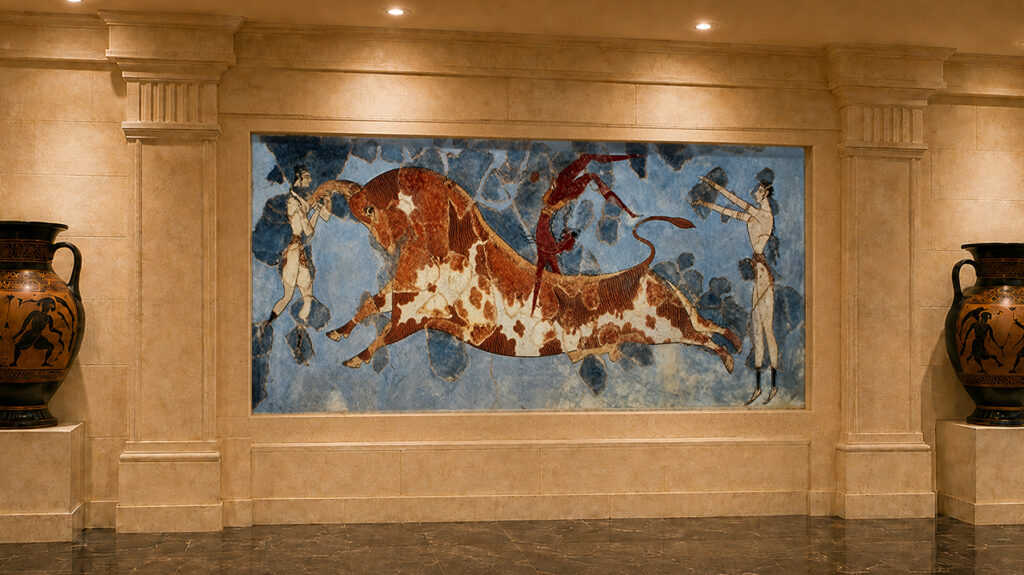
Created for The Greek Palladium, a Greek-themed banquet hall in Toronto, these murals drew upon imagery from ancient Greek ceramics and Minoan frescoes. The paintings were set within cast-plaster architectural surrounds designed to resemble ancient masonry, integrating the narrative scenes with the classical interior. Warm spotlighting, monumental scale, and richly textured surfaces gave the murals an archaeological presence while contributing to the immersive atmosphere of the hall.
Digital reconstructions based on archival photographs.
RISTORANTE L’AVVENTURA
Panoramic dining-room mural · Acrylic on canvas · 24 × 6 ft · Montreal · 1993
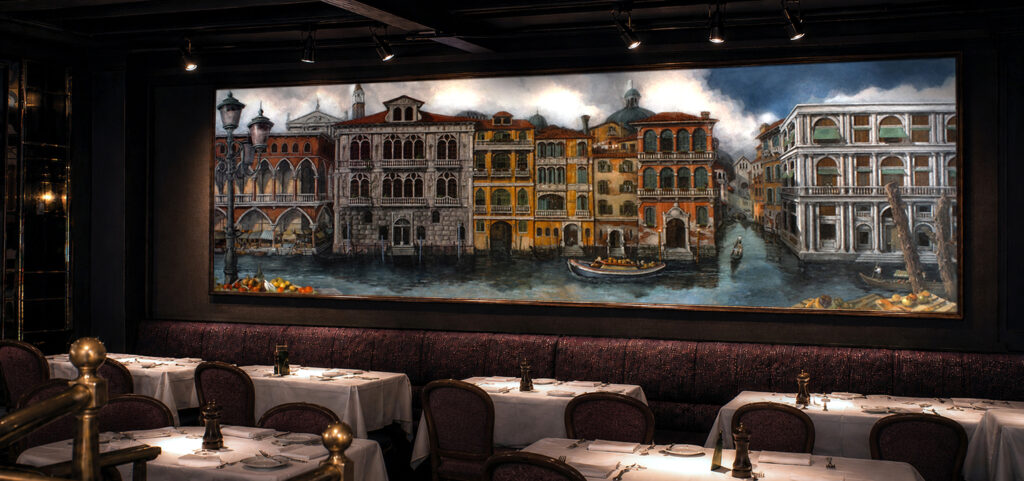
Created for the main dining room of Ristorante L’Avventura, this 24-foot panoramic mural transformed the wall into an imagined Venetian waterfront. Painted in acrylic on canvas, the work combined architectural detail, atmospheric colour and theatrical scale to enlarge the apparent space of the room and establish its visual focus.
Digital reconstruction based on archival photographs.
MR. SOUVLAKI
Food-court restaurant mural · Acrylic on board · 12 × 8 ft · Toronto · 1990
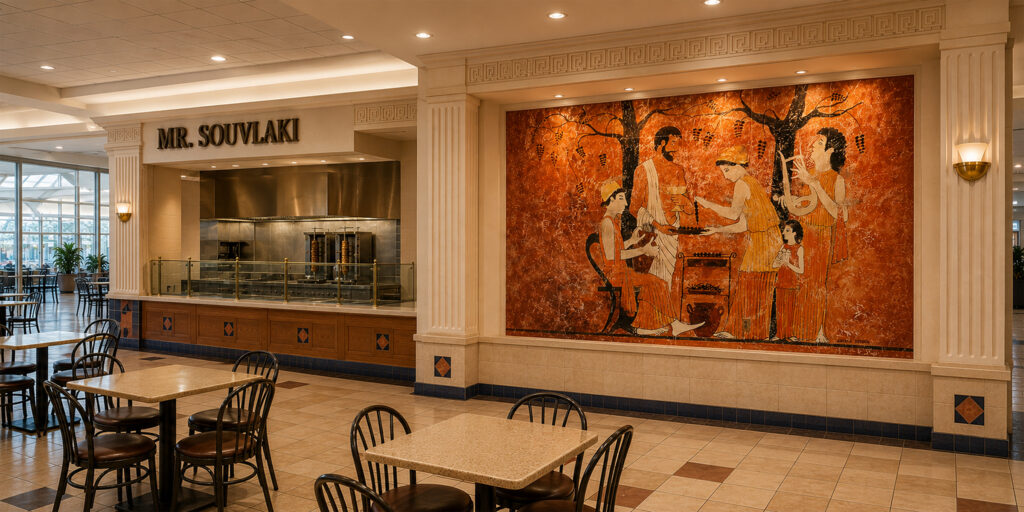
Created for a Mr. Souvlaki restaurant in a Toronto shopping-mall food court, this large mural drew upon the figures, earthen palette, and decorative rhythms of ancient Greek art. The convivial scene of food, wine and music was mounted on a feature wall facing the public seating area, bringing warmth, character and a strong visual identity to the restaurant.
THE SUBMARINE SHOP
Underwater mural · Acrylic on board · 4 × 8 ft · Toronto · 1989
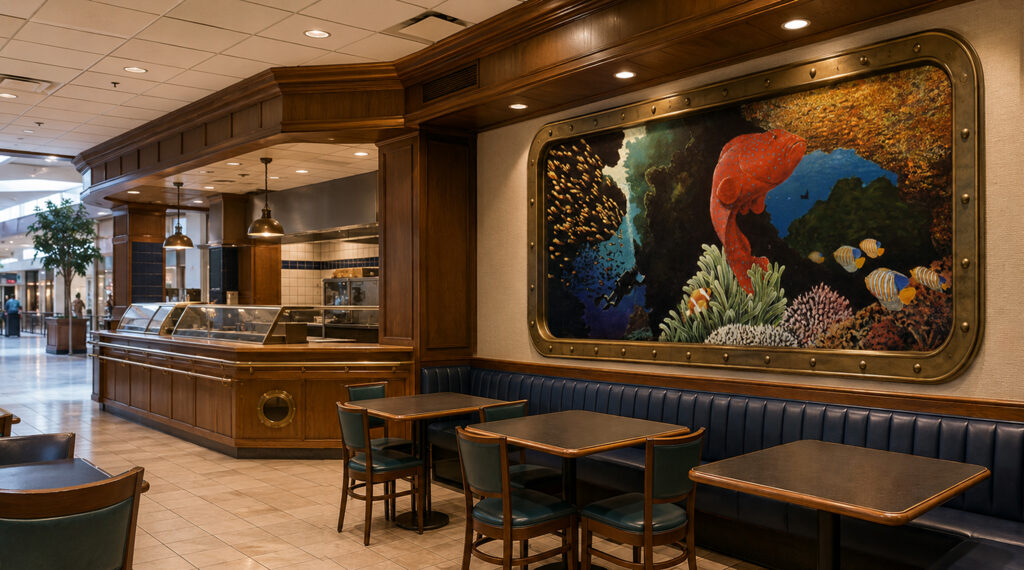
Created for The Submarine Shop at Fairview Mall in Toronto, this eight-foot-wide mural transformed the dining-room wall into an underwater vista. Schools of tropical fish, coral formations and a lone diver surround a vivid red fish, using saturated colour and layered depth to extend the space visually.
The painting was installed within a purpose-built metal surround resembling an elongated ship’s porthole. Integrated directly into the restaurant architecture, the frame reinforced the nautical identity of the space and made the mural appear to be viewed through the hull of a vessel.
Digital reconstruction based on archival photographs.
DISCUSS A COMMISSION
If you have a wall, interior or architectural feature that might benefit from artwork developed specifically for it, send Paul a few photographs, approximate dimensions and a short description of the space. An informal first conversation is enough to explore what may be possible.